


Large-format sintered stone in ventilated facades – an architect's guide to design, details, and specification
References
A ventilated facade is a system in which project success is determined by far more than the appearance of the cladding material. Panel format and thickness, dead load, wind loads, fixing methods, substructure, ventilation cavity, reaction to fire, and the execution of corners and reveals must all be coordinated as early as the design phase.
Large-format sintered stone offers architects significant design freedom. It allows for the creation of vast, seamless surfaces, is weather-resistant, and comes in a wide variety of decors. At the same time, its application on a facade requires treating the slab as an integral part of a complete system rather than a standalone element.
Which sintered stone thickness should you choose? How should you design its fixings? What about wind loading, movement joints, and fire safety requirements? And what specific information must be included in the contractor documentation?
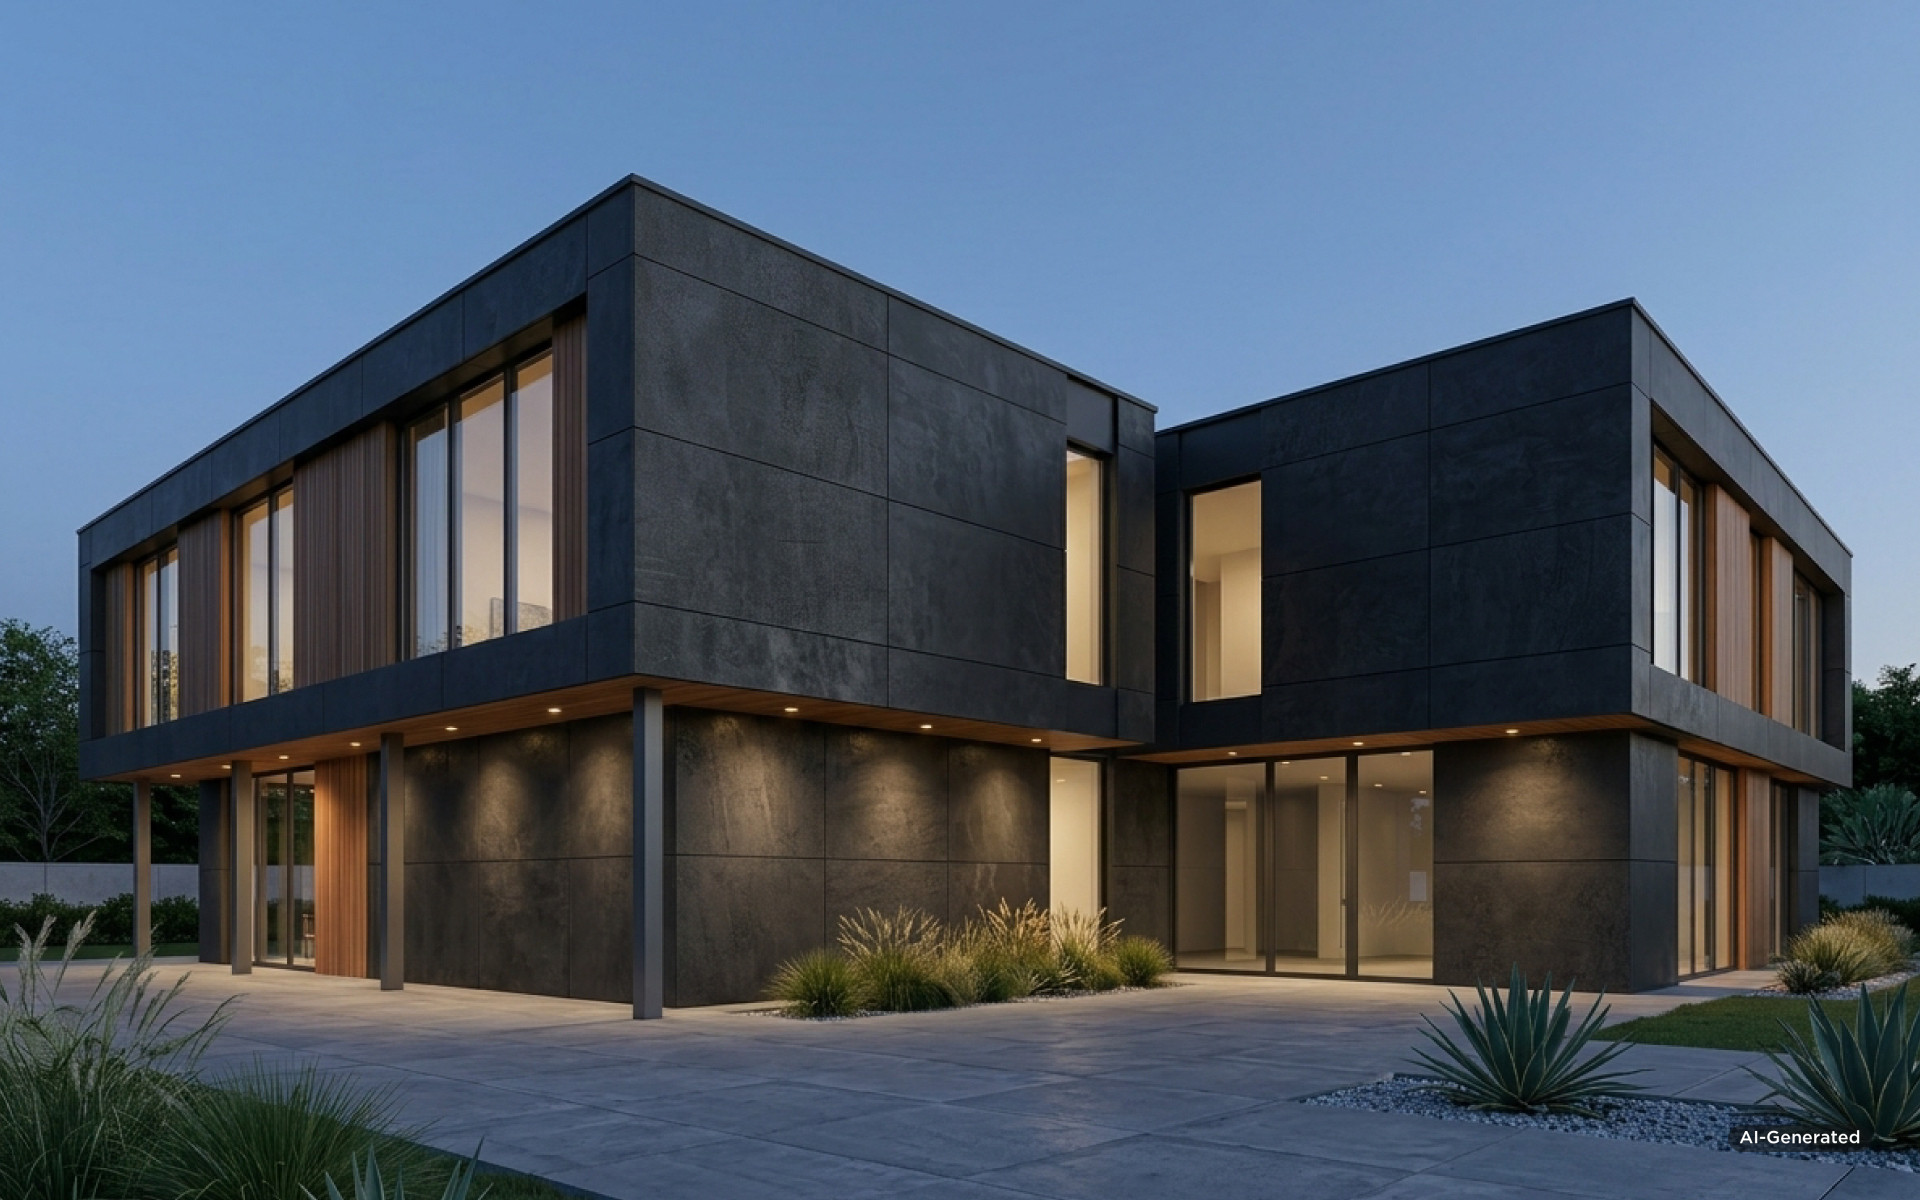
Exterior sintered stone – what is it exactly?
Terms such as “sintered stone”, “large-format sintered slab”, or “sintered ceramic” are often used interchangeably. In design practice, however, the most critical distinction to make is between this material and quartz composite.
Large-format sintered stone is a ceramic material produced by pressing and firing mineral raw materials at high temperatures. Products classified under Group BIa according to PN-EN 14411 / ISO 13006 feature a water absorption rate not exceeding 0.5%, with many sintered slabs achieving values around 0.1%.
Quartz composite has a completely different structure. It is made from quartz aggregate bound with resin and is primarily associated with countertops and interior elements. Therefore, these two names should never be used as synonyms for the same material.
This distinction is particularly critical when preparing specifications. The term “quartz slab” is overly imprecise, as it can refer to products with drastically different properties and applications.
In the Architype portfolio, large-format sintered stone is represented by the Keralini line, an Italian brand classified as BIa UGL according to UNI EN 14411. Slabs are available in 1600 × 3200 mm formats in 6 mm and 12 mm thicknesses, with a 20 mm variant available upon request. This allows the solution to be tailored precisely to the project's character and chosen facade system.
How sintered stone functions in a ventilated facade
On a facade, the slab serves as a protective and decorative outer skin. However, it does not act independently.
Transferring the weight of the cladding along with loads caused by wind pressure and suction is the responsibility of the overall facade system: the substructure, fixing elements, and their anchoring to the building. A ventilation cavity is left between the cladding and the layers behind it to allow airflow and moisture dissipation.
The substructure must be designed specifically for the cladding's weight, panel format, fixing method, and the structural loads of the specific building. There is no single universal arrangement of profiles or fixing points suitable for every facade.
This is especially true for large-format slabs. The larger the surface area of an individual element, the more critical properly engineered fixing points, substructure spacing, movement joints, and panel loads become. Consequently, even outstanding technical parameters of the sintered stone itself are not a sufficient basis for facade design – the performance of the entire assembly must be considered.
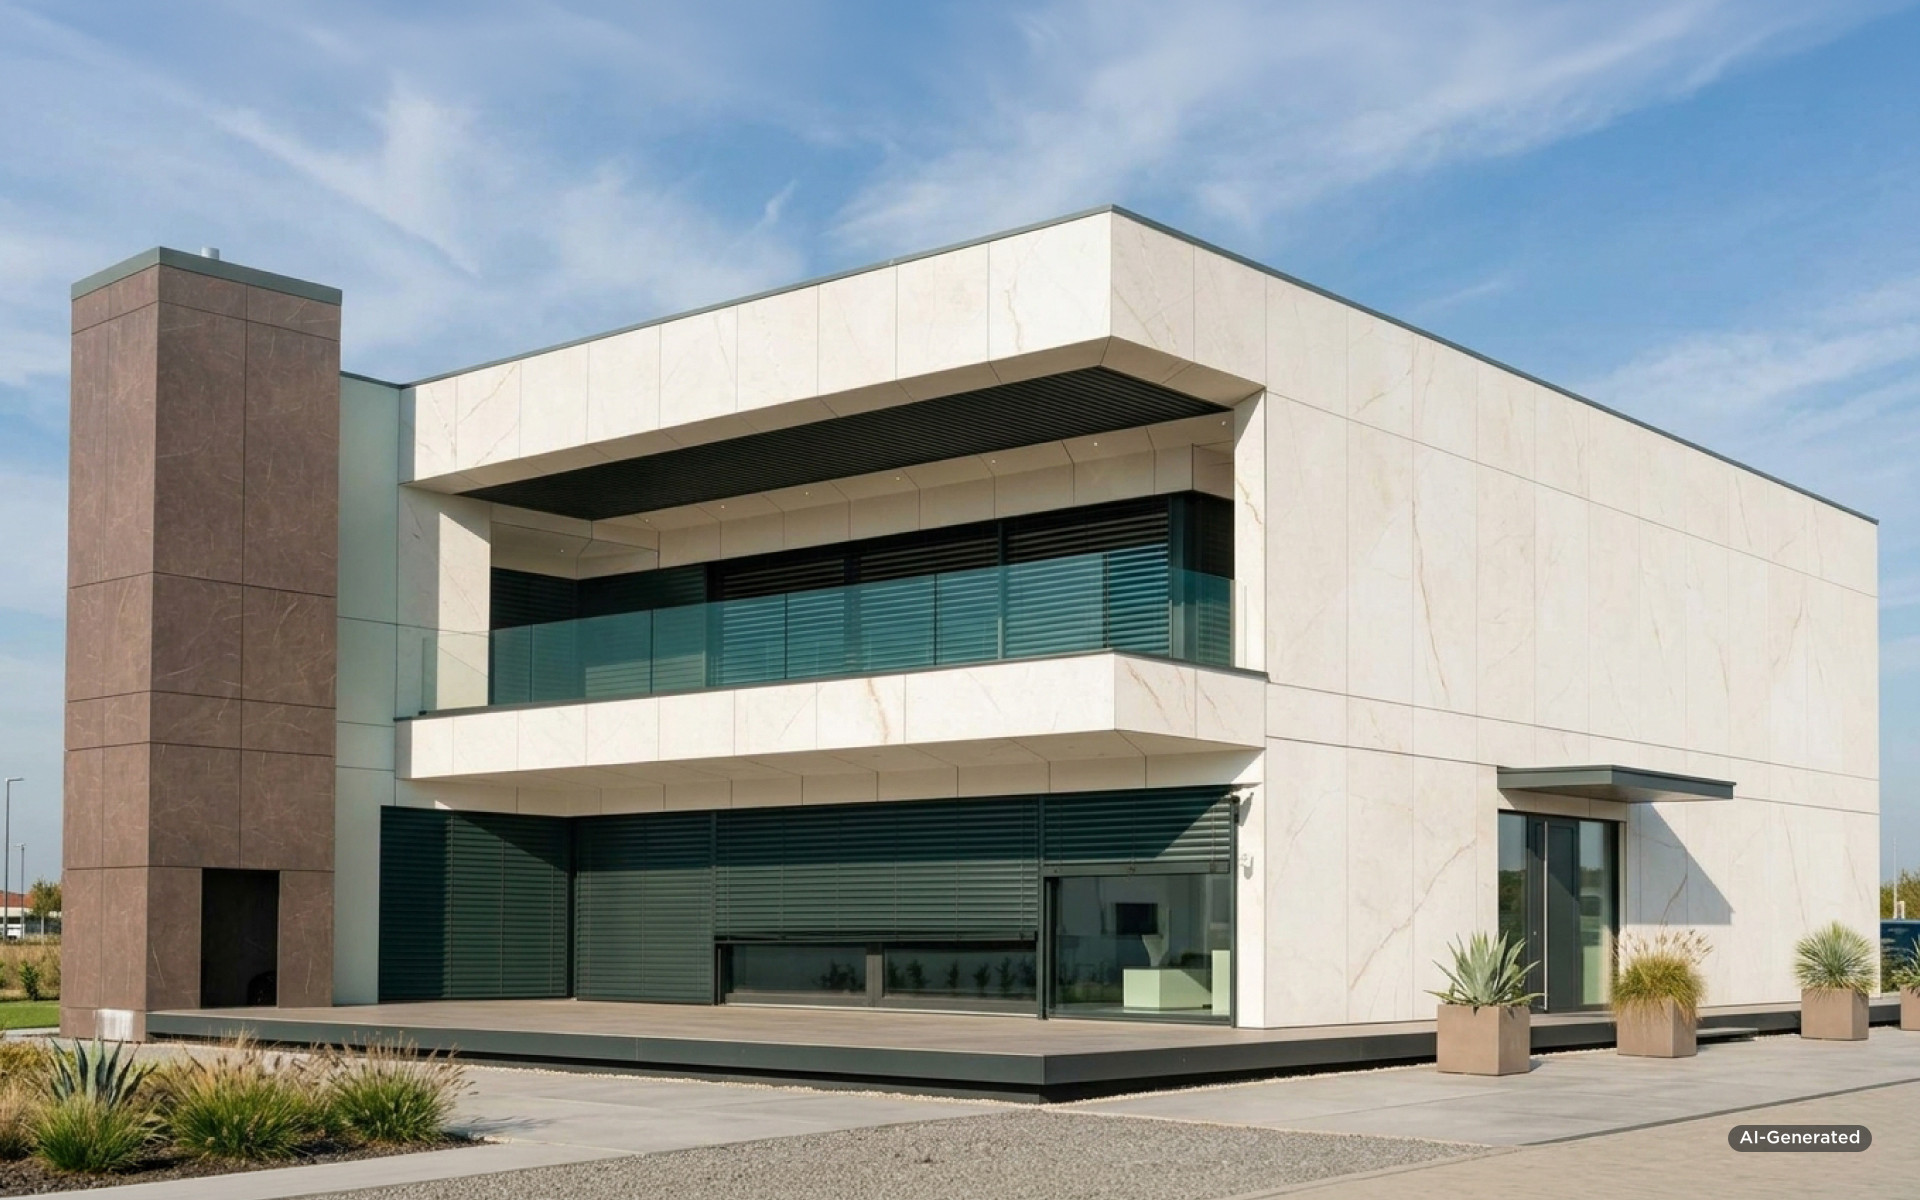
Key sintered stone properties for facade applications
For exterior applications, one of the most critical parameters is extremely low water absorption. For Group BIa, the maximum allowed value is 0.5%, whereas declared values for Keralini slabs are even lower.
This directly impacts performance in Polish climate conditions. Facades are regularly exposed to rain, snow, moisture, and repeated freeze-thaw cycles. Frost resistance should therefore be verified by proper testing, such as UNI EN ISO 10545-12.
Surface resistance to UV radiation and weathering is equally important. Sintered stone does not require the periodic sealing typical of natural stone, simplifying long-term facade maintenance.
Cladding mass must also be factored in. As slab thickness increases, its weight per square meter rises, which directly influences substructure design, anchorage requirements, transport logistics, and installation planning.
Panel weight should always be analyzed alongside format and fixing system. On a large-format facade, the difference between a 6 mm and 12 mm slab impacts not only the material itself, but also the structural requirements imposed on the entire facade assembly.
6 mm or 12 mm? Selecting the right sintered stone thickness
This is one of the most vital questions during the facade design stage.
Keralini is available in 6 mm and 12 mm thicknesses, with 20 mm produced to order. For facade applications, the key decision lies between 6 mm and 12 mm.
Thinner slabs mean lower dead load on the structure, but their application must strictly align with the engineered facade system design. Thicker slabs provide greater panel rigidity, but simultaneously increase total cladding mass.
Therefore, choosing between 6 mm and 12 mm should never be based solely on panel dimensions or desired visual appearance. Designers must account for element sizes, fixing methods, building location, facade height, and – above all – wind loads.
In practice, the architect specifies the desired material, format, and visual effect, while final substructure spacing, fixing point quantities, and structural solutions must be verified within the detailed facade engineering design.
Wind load – why there is no universal fixing spacing
For large-format panels, wind suction forces are particularly significant. However, wind loading is never uniform across an entire facade.
Different load values occur in central wall areas compared to edges and building corners. Building height, geometry, geographic location, and terrain category also play major roles. Wind loads are calculated according to Eurocode 1. Only based on these project-specific load values can the substructure, profile spacing, number of fixings, and panel mounting details be determined.
For this reason, specifying a single “standard” fixing spacing across all elevations would be a mistake. Spacing must be derived from structural calculations for the specific building and system. Corner and perimeter zones require special attention, as wind forces can be significantly higher there than on central wall sections. Substructure engineering must accommodate these differences.
Building height alters structural requirements
In Polish Building Regulations (Warunki Techniczne), structures are categorized into low-rise (N), mid-rise (SW), high-rise (W), and skyscraper (WW) buildings. As building height increases, both fire safety requirements and wind load impacts become increasingly stringent.
However, height alone does not automatically dictate a single slab or system.
The designer must analyze the complete assembly: cladding, substructure, insulation, fasteners, ventilation cavity, and fire barrier details. Requirements must always be referenced against the function and height of the specific building as well as applicable regulations.
Fire safety – the entire facade system matters
As a material, sintered ceramic can boast exceptional reaction-to-fire performance. Classifications are determined under PN-EN 13501-1, and the required rating must be matched to the building type and facade setup.
In a ventilated facade, however, analyzing only the Euroclass of the panel itself is insufficient. The behavior of the complete assembly – cladding, fixings, substructure, insulation, and the air cavity – is what truly matters. This is crucial because the air space behind the panel directly influences fire behavior. Specifications should therefore reference full system compliance rather than individual material ratings.
For the ventilated facade system using Keralini, a fire-spread classification is available. According to ITB classification report no. 01912.1/24/Z00NZP of 19 November 2024 (valid until 30 November 2027), Keralini ventilated facades are classified as non-fire-spreading (NRO) under PN-B-02867. The classification refers to a specific tested assembly – including the panel fixing method – so the specification should refer to the system solution covered by that documentation, not only to the Euroclass of the panel itself.
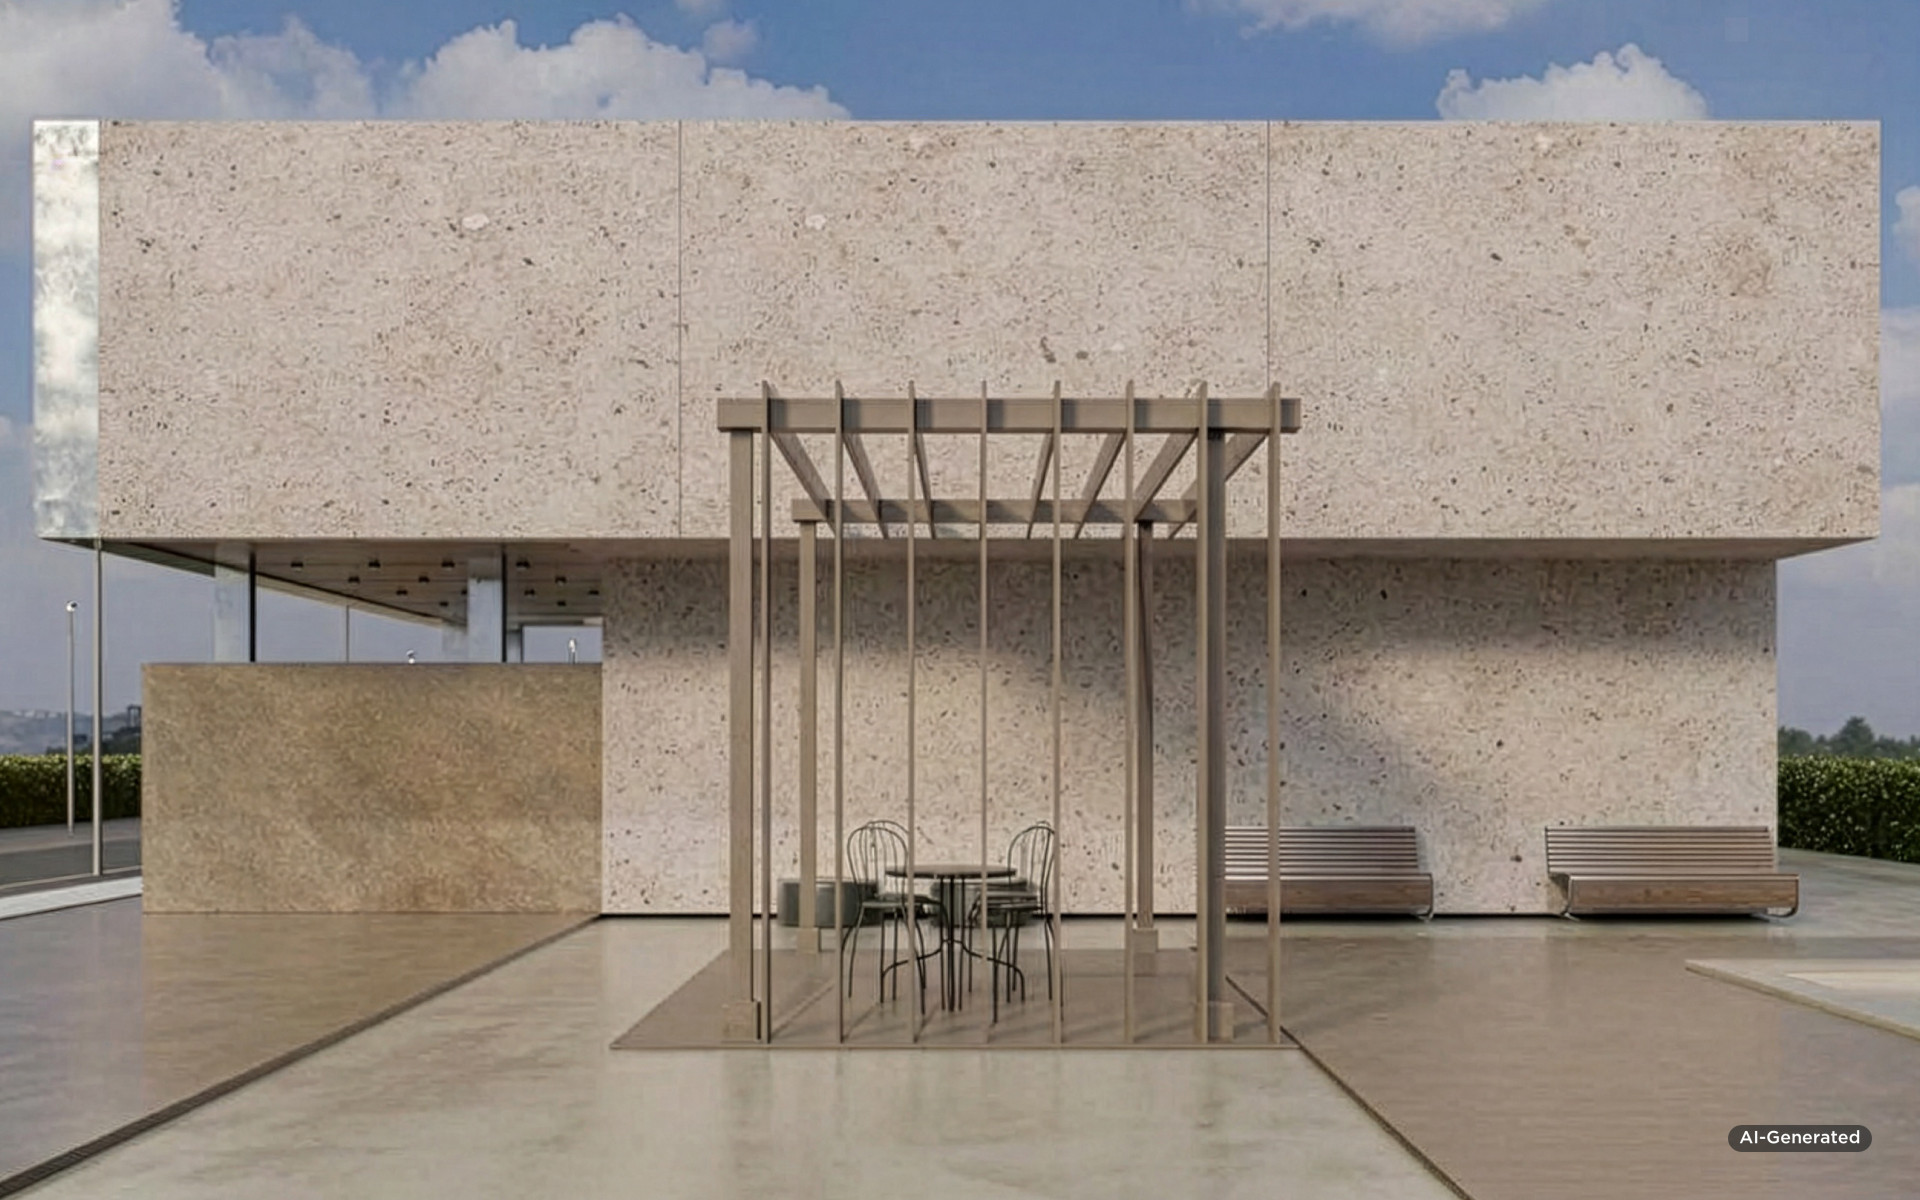
Visible vs. concealed fixing systems
The method used to mount the slab impacts both safety and facade aesthetics.
Visible fixings are structurally simpler, and access to fasteners simplifies future inspection or individual panel replacement. However, their presence remains visible on the surface, meaning they should be integrated into the elevation grid early during conceptual design.
Concealed systems provide a clean, monolithic surface. They are highly attractive for projects where large formats and continuous decors form a primary architectural statement. However, they require precise design and specialized fixing technology.
System selection should never be driven by aesthetics alone. The chosen method must strictly align with slab parameters, structural calculations, and system supplier technical documentation.
Details that determine facade longevity
Large, unbroken expanses of sintered stone capture attention, but long-term performance relies heavily on details that are barely visible in renderings.
Plinth and bottom edge
The plinth zone is heavily exposed to splashing water, dirt, and mechanical impacts. Simultaneously, the base of the facade must maintain air intake for the ventilation cavity and facilitate proper water drainage. Starter profiles, ventilation openings protection, and ground-level transitions should be designed as a unified detail.
Drip edges and water management
Water should never run down subsequent facade elements in an uncontrolled manner. Properly designed drip edges direct water away from lower surfaces, preventing staining. Ventilation openings at top and bottom must remain unobstructed.
Reveals and window interfacing
Window reveals require multi-trade coordination. Reveals can be finished using matching sintered stone strips or custom metal flashing. Sintered stone maintains material continuity, whereas metal flashing can simplify detailing and reduce weight. In both cases, watertight connections to window frames and clear drainage paths remain essential.
Corners
A 45° miter cut creates a seamless, monolithic appearance but requires high-precision fabrication and delicate installation. Alternatively, corner profiles accentuate panel joints while providing superior impact resistance at building edges. The choice depends on aesthetics, corner location, and anticipated traffic around the building base.
Movement joints and thermal expansion – giving the facade space to move
A facade expands and contracts year-round. In summer, direct sunlight can heat surfaces significantly, while winter brings sub-zero temperatures. Crucially, system components – ceramic slabs, metal substructures, and primary building structures – react to temperature changes at different rates.
Designed expansion gaps between panels compensate for thermal movement and prevent unwanted stresses. There is no single universal joint width suitable for every facade. Joint width depends on panel format, building geometry, fixing system, and manufacturer guidelines. Architects should incorporate joint patterns directly into the facade grid, treating them as both technical necessities and design elements.
Thermal bridges and ventilation cavity
Because the substructure penetrates thermal insulation, mounting brackets can impact thermal efficiency. Specifications should account for brackets and fasteners on overall wall U-values and coordinate insulation thickness with substructure projection.
The air cavity must maintain continuous upward airflow to remove moisture. It must not be treated as leftover space between insulation and panel. Its depth, air inlets, outlets, and window perimeters must be derived from complete facade engineering.
Common pitfalls in sintered stone facade design
The first is selecting slab thickness without referencing the specific fixing system. Format and building height alone are insufficient; wind loads, substructure spacing, and mounting methods must be factored in.
The second problem is applying uniform substructure spacing across the entire facade. Wind loads vary between central wall sections and corner/edge zones.
Another error is treating panel joints as purely aesthetic elements. Joint widths must accommodate thermal expansion and system requirements.
Developing details too late is also problematic. Plinths, corners, reveals, parapets, and material interfaces should be resolved before mounting begins, not on-site.
Maintaining an unobstructed ventilation cavity must also be prioritized. Improper flashings or blocked air inlets/outlets can compromise the entire system.
Finally, facade design must consider logistics. If a decor or thickness variant is made to order, a lead time of 60–75 days directly impacts the construction schedule. Orders should account for transport, fabrication, and mounting preparation times.
How to write sintered stone in specifications
Generic descriptions like “sintered stone facade” are insufficient if the designer wants to retain control over the final result. Specifications must define material type, classification, absorption, format, thickness, and link them to fixing system requirements.
A sample specification entry may read as follows:
Ventilated facade cladding made of large-format ceramic sintered slabs compliant with PN-EN 14411 / ISO 13006, Group BIa, with water absorption ≤ 0.5% and frost resistance verified according to applicable test standards. Format 1600 × 3200 mm, thickness 6 or 12 mm determined according to facade structural engineering. Panel fixing method in accordance with the scope of the system's fire classification – for the NRO classification (ITB report no. 01912.1/24/Z00NZP), bonded fixing; the 20 mm variant falls outside the scope of this classification. Substructure spacing, number and layout of fixing points, joint widths, and movement joints executed strictly per detailed engineering calculations and shop drawings. Reaction-to-fire ratings must comply with building class requirements and be verified by proper documentation. Contractor shall submit complete material technical data sheets, system certifications, and shop drawings prior to installation.
This description should be supplemented with building-specific requirements regarding insulation, fixing methods, chosen decor, and submittals required at commissioning.
Contractor documentation – what to check before installation
A proper specification outlines designer requirements. Before starting execution, however, verify that the solution proposed by the contractor meets those criteria.
Documentation should include:
- Technical data sheets for slabs and system components,
- Certificates and documents confirming declared material properties and classifications,
- Shop drawings showing panel layouts and substructure framing,
- Structural calculations accounting for cladding weight and wind loads,
- Fixing layouts and anchor schedules,
- Movement joint, ventilation cavity, and drainage details,
- Standard details for plinths, corners, reveals, parapets, and window interfaces,
- Required system-level fire performance documentation,
- Installation, transport, and large-format panel handling manuals.
Comparing material documentation with system engineering is the only way to evaluate if contractor proposals match designer intent.
Architect's pre-specification checklist
Before handing off the project for execution, verify:
- Is material type and classification clearly defined?
- Are format and target thickness specified?
- Are wind loads factored into system design?
- Are full-assembly reaction-to-fire requirements defined?
- Are fixing methods and substructure requirements specified?
- Are architectural details developed for base, corners, reveals, copings, and drainage?
- Are movement joints and execution tolerances defined?
- Are pre-assembly and handover submittals listed?
- Is material delivery lead time coordinated with the site master schedule?
This checklist minimizes the number of decisions left to be made during construction.
How to inspect the completed facade
Commissioning should extend beyond visual inspection. Elevation flatness, joint alignment, and decor consistency are essential, but hidden elements are equally critical. Checks must cover structural fixing compliance, properly executed movement joints, unobstructed ventilation cavities, working drainage, and corner/edge execution. The contractor must also hand over required material certifications and as-built documentation.
How much does a sintered stone facade cost?
The total cost of a ventilated facade goes beyond panel unit prices. Budgets must cover substructures, fixings, insulation, flashings, freight, fabrication, and installation. Number of corners/openings, building height, individual panel sizes, sheet utilization rates, fixing methods, access, and custom details all influence cost.
Comparing raw panel prices per square meter can lead to false conclusions. A higher-priced slab integrated into an optimized panel layout grid does not necessarily yield a more expensive total system. Utilizing the 1600 × 3200 mm format during conceptual stages reduces cut waste and total joints.
For project budget brackets, obtain current quotes from contractors and system suppliers rather than relying on generic market averages.
Keralini on the facade – design starts before decor selection
Visual appeal is crucial for large-format sintered stone. Large slabs allow for calm, uniform expanses, clear geometric grids, or facades inspired by stone, concrete, and other mineral materials.
Architype holds over 25 Keralini decors in stock, with additional options available on a 60–75 day production basis. For custom orders, lead times must be factored into work schedules along with transport, cutting, and fabrication times. Deciding on decors too late can delay installation start dates.
During conceptual stages, overlaying planned facade grids onto actual slab dimensions helps evaluate cut counts, waste volume, joint patterns, and full-sheet utilization.
The Architype Texture Library helps import decors directly into 3D visualizations. Aesthetic decisions can thus happen parallel to technical analysis.
Architype acts as material supplier and technical consultant. Substructure engineering, load calculations, and complete facade system selection remain the responsibility of qualified engineers and system suppliers.
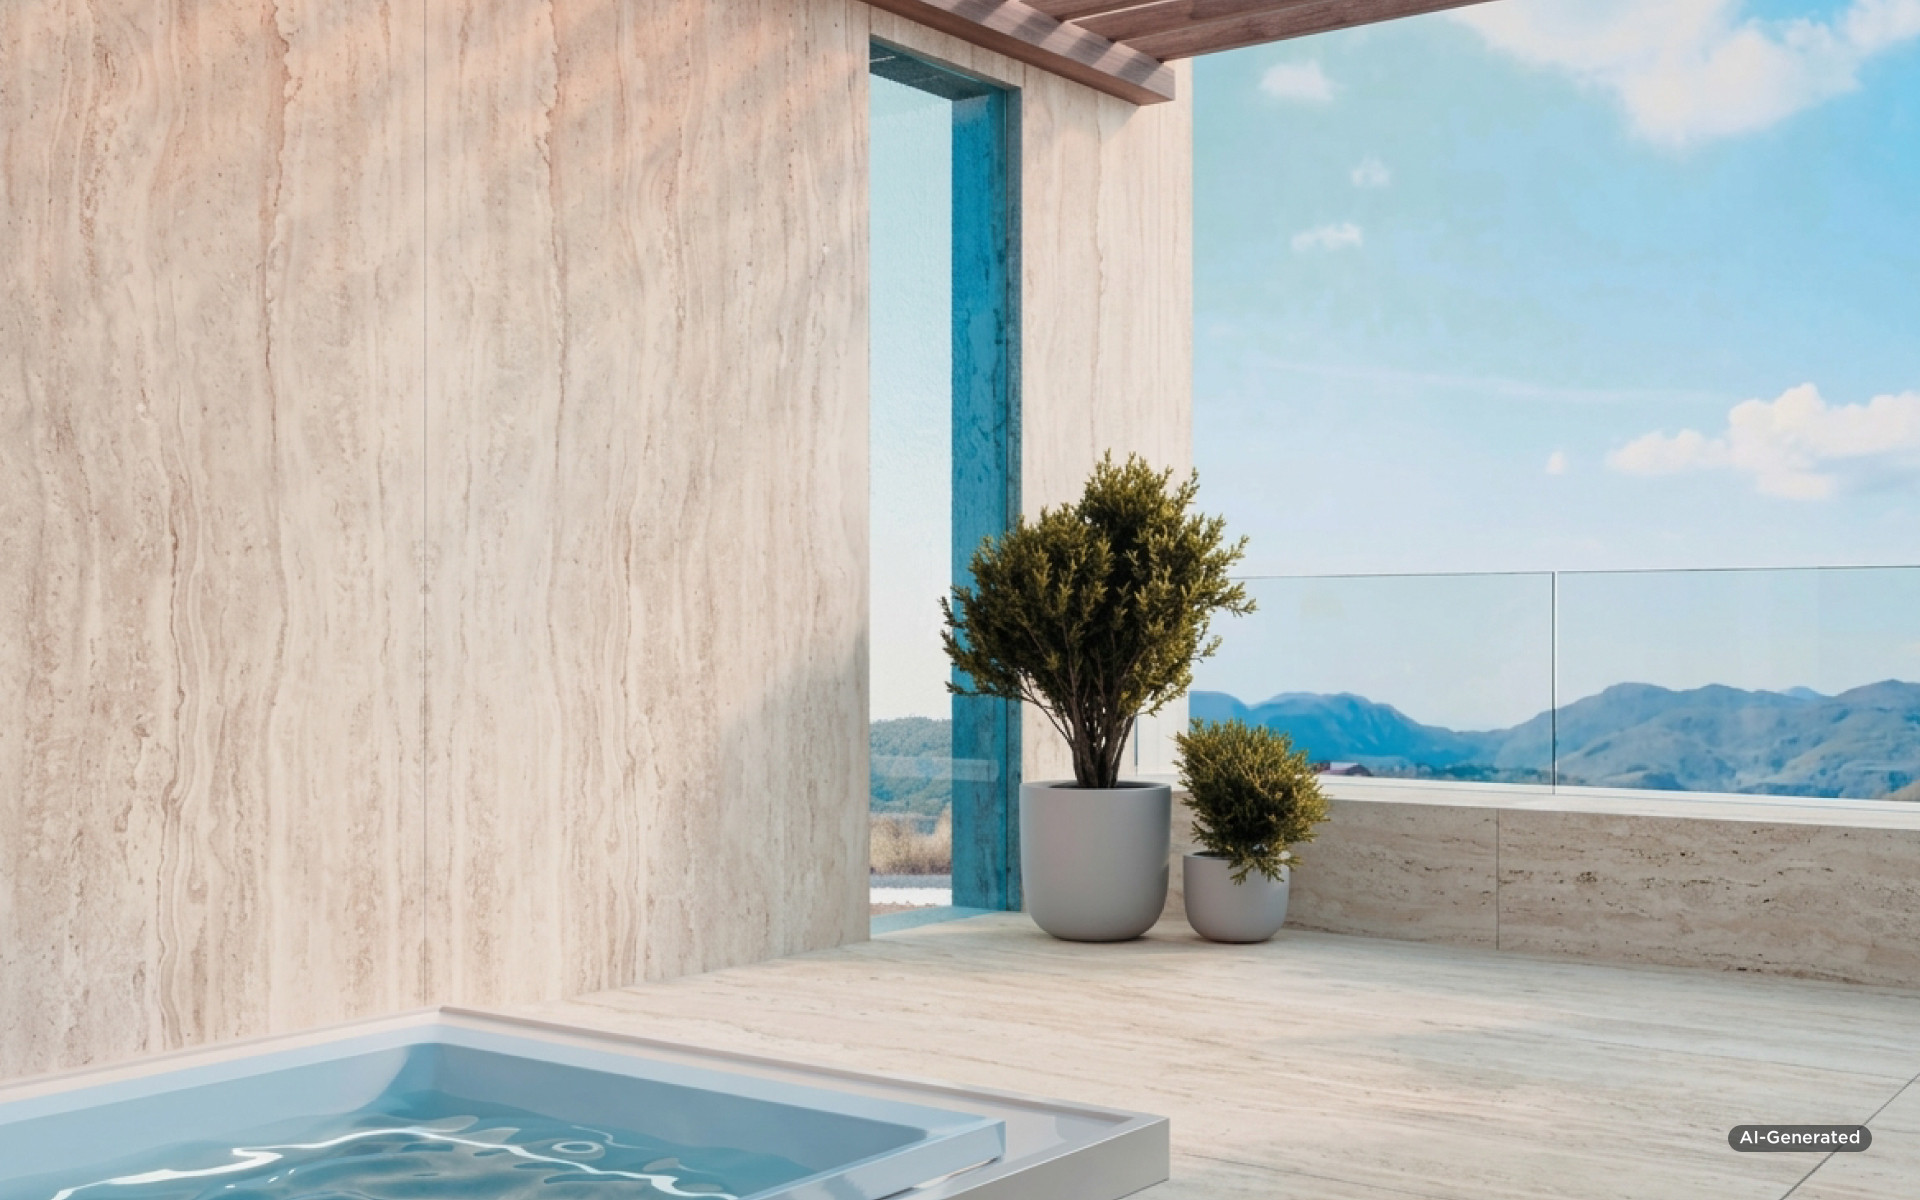
From concept to complete facade
Large-format sintered stone grants design freedom, but its full potential is realized when aesthetic and technical decisions go hand in hand from the start.
Panel formats dictate elevation grids, thickness dictates weight and fixing methods, and building geometry/location dictates system loads. Fire codes, movement joints, air cavities, and interface detailing must all be resolved.
Decor selection should mark the beginning of design work, not its end. Keralini technical documentation and the Texture Library assist in setting material benchmarks, while structural details should be coordinated with facade engineers and system providers.
A well-prepared specification bridges these worlds: preserving architectural vision while defining parameters for bidding, construction, and final inspection.
FAQ – Large-format sintered stone facades
1. Is sintered stone suitable for ventilated facades?
Yes, ceramic sintered stone slabs with proper technical parameters can be used as large-format cladding in ventilated facade systems. However, they must operate as part of a properly engineered assembly, including substructure and fixings.
2. Are quartz composite and sintered stone the same material?
No. Sintered stone is a ceramic material produced by firing mineral raw materials, whereas quartz composite contains aggregate bound with resin. They have different structures, properties, and typical applications.
3. Which sintered stone thickness works best on a facade?
Keralini is available in 6 mm and 12 mm (20 mm to order). Choosing between 6 mm and 12 mm for exterior cladding must account for panel format, fixing method, cladding weight, wind loads, and facade system engineering.
4. Visible vs. concealed fixings – which to choose?
Both systems can be used if specified in the facade engineering project. Visible fixings simplify structure and future access, while concealed fixings yield a seamless facade surface. Final selection should balance aesthetics with structural requirements.
5. Does sintered stone require sealing?
Due to its extremely low water absorption, ceramic sintered stone does not require sealing or impregnating like natural stone. General maintenance and cleaning guidelines for the surface should be followed.
6. How early should sintered stone be ordered for a facade?
For made-to-order decors and variants, lead times are approximately 60–75 days. Transport, handling, and panel fabrication times must be added to schedules, so material decisions should be finalized well before installation begins.
Share:


Other publications
All publications
The economics of acrylic solid surface fabrication for furniture workshops: how to implement the material into production and avoid costly mistakes
References

The future of the stone industry and interior design. Which trends will dominate 2027?
References
How to show a client the difference between laminate and quartz: From showroom to installation
References