



Symmetry in interior design
References
Symmetry is the arrangement of space around a central axis that creates a balanced and harmonious layout. The human eye naturally prefers such proportions because they are subconsciously associated with order, elegance, and tranquillity. Moreover, the careful application of this principle allows for optically enlarging smaller interiors, giving them a visual breathing space. That is exactly why we are so keen on using it to build space in our homes.
The main forms of symmetry in interiors
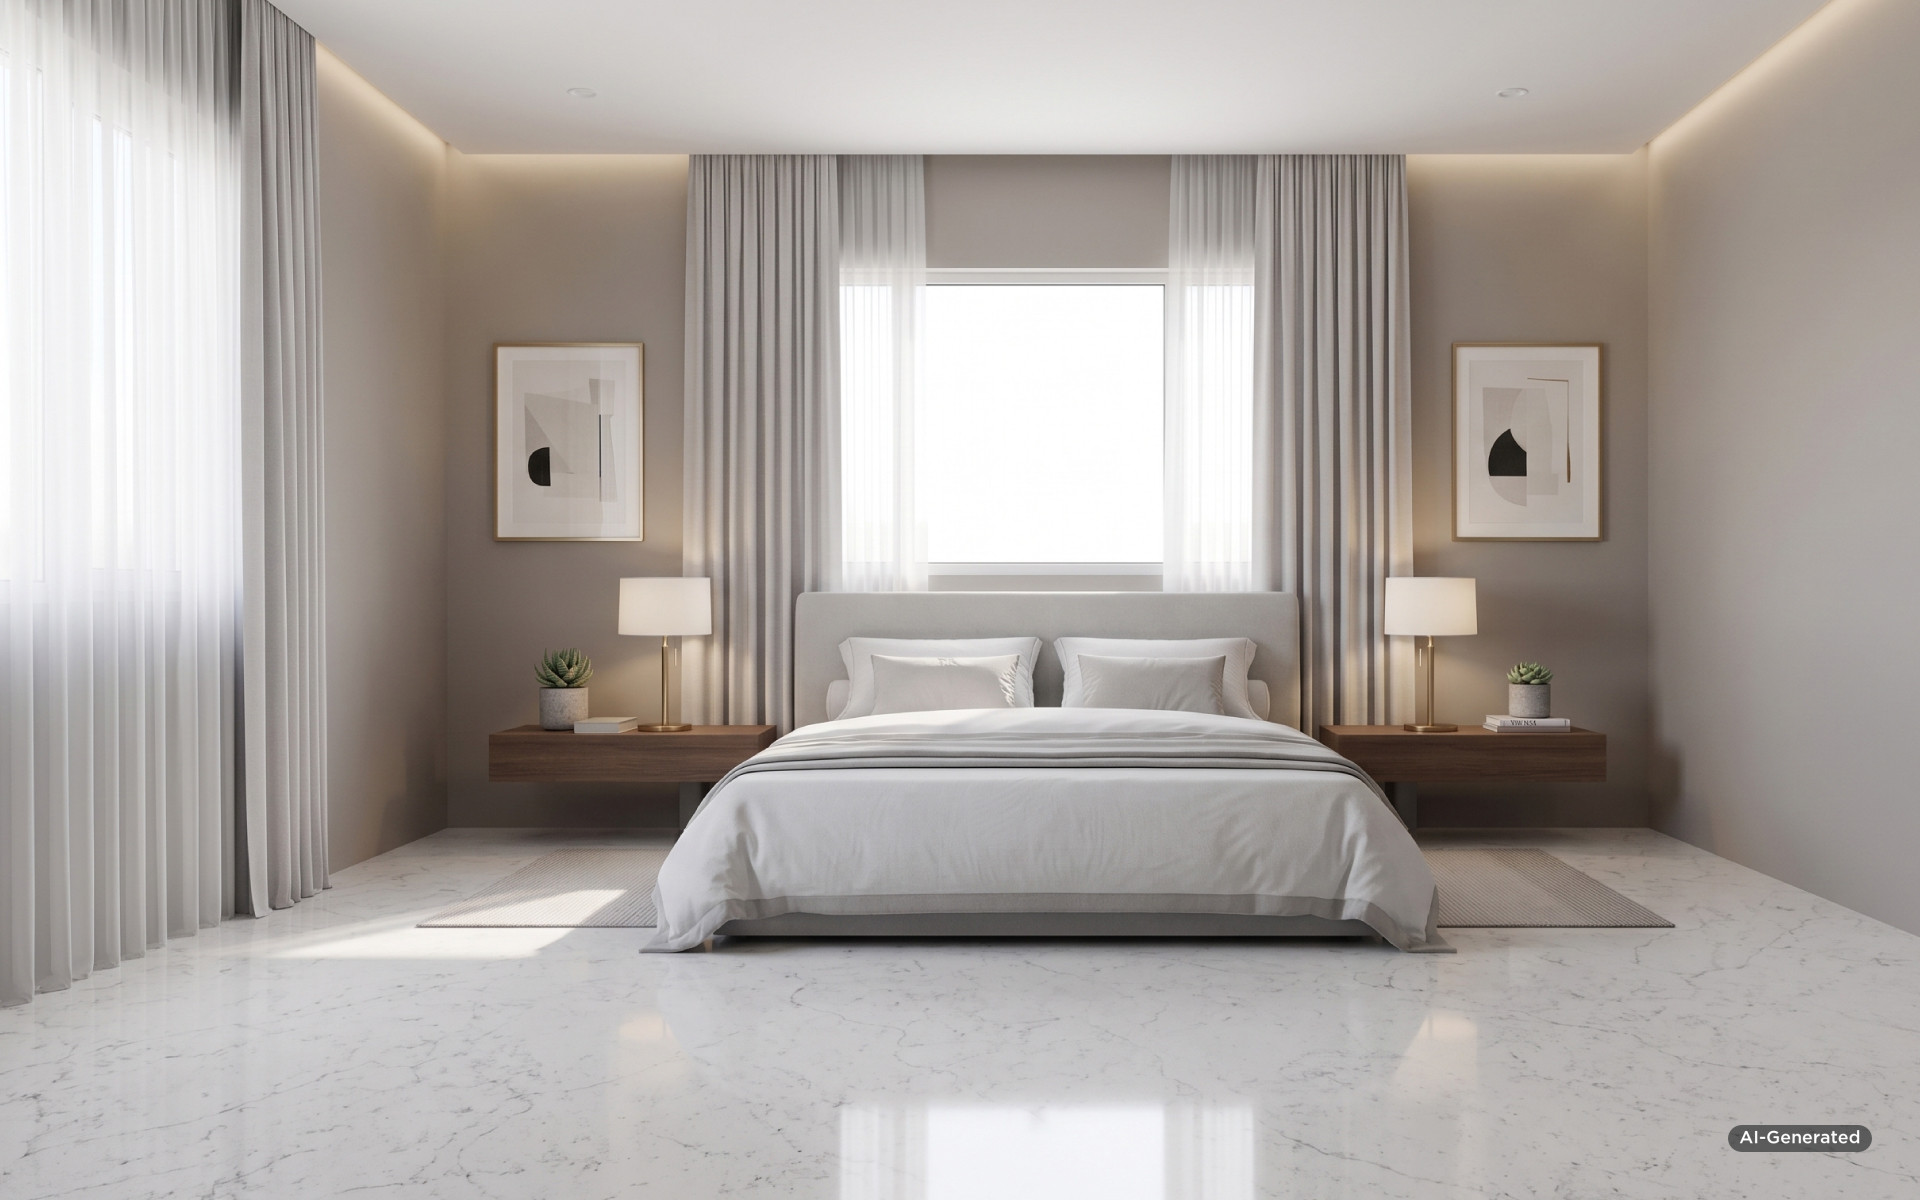
In interior design, this phenomenon can be achieved in several ways. The most classic form is bilateral (axial) symmetry, in which the elements on both sides of a central point are mirror images of each other. This is a widely used solution, e.g. in bedrooms, where the main role is played by a bed flanked by two identical bedside tables with matching lamps.
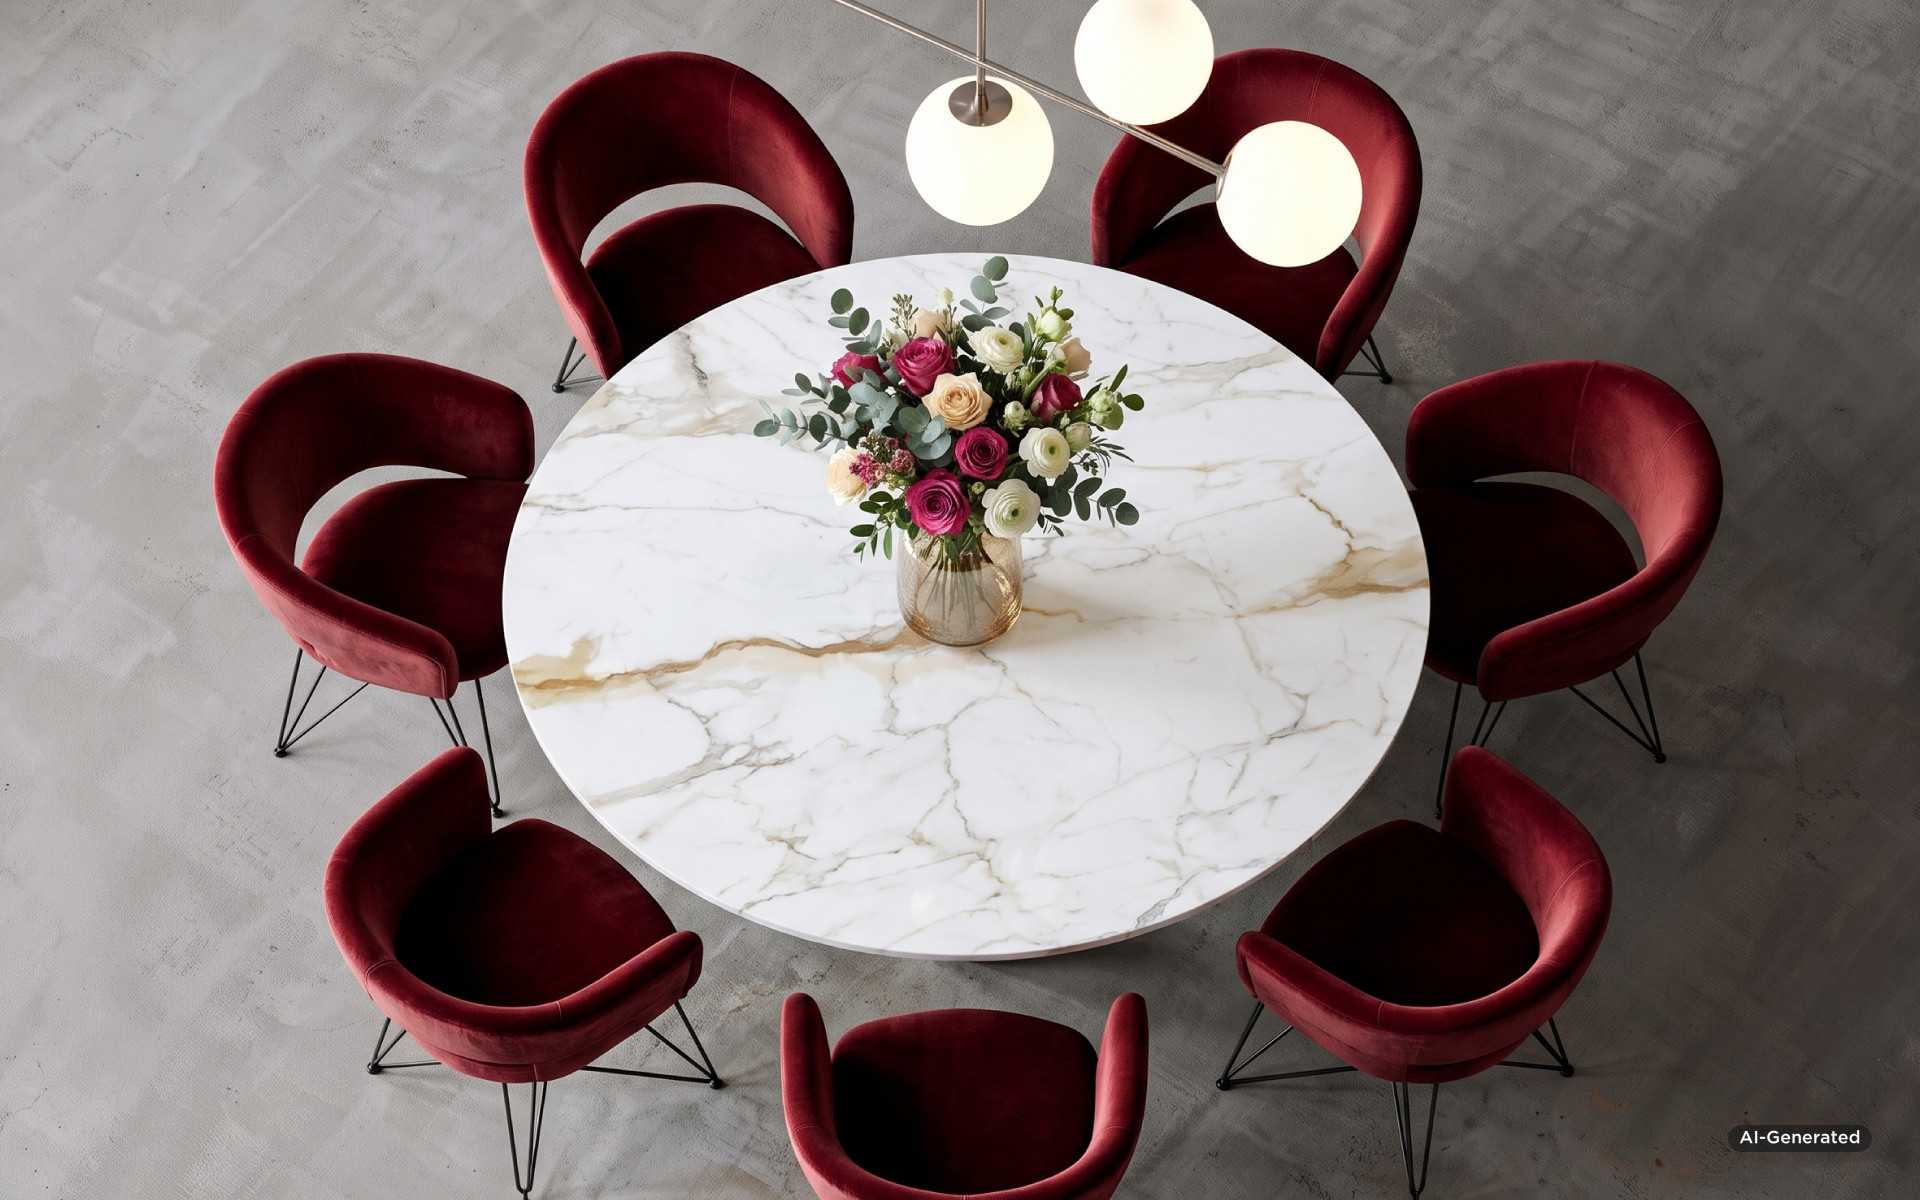
Another approach is the radial layout, i.e. radial symmetry, which consists of concentrating the furnishings around one central object, such as a round table in the dining room. In turn, visual balance works perfectly in more architecturally demanding spaces. It means cleverly balancing objects of similar visual weight - for example, balancing a large, massive sofa on one side of the room with two lighter armchairs and a hanging painting on the opposite side.
How to achieve this effect in space?
To successfully introduce this kind of order into a room, it is worth starting by determining a central point that naturally attracts the eye. It could be a striking fireplace, a large window, an impressive painting, or a TV wall. The rest of the layout is built around this axis, often eagerly using paired sets for this purpose. Two identical armchairs, the previously mentioned matching lamps, or symmetrically arranged cushions immediately introduce cohesiveness to the interior. However, if the layout of walls, windows, or doors does not allow for a perfect mirror image, harmony can still be achieved through careful, balanced distribution of colours, textures, and lighting.
The Bookmatch effect - a mirror image of the pattern
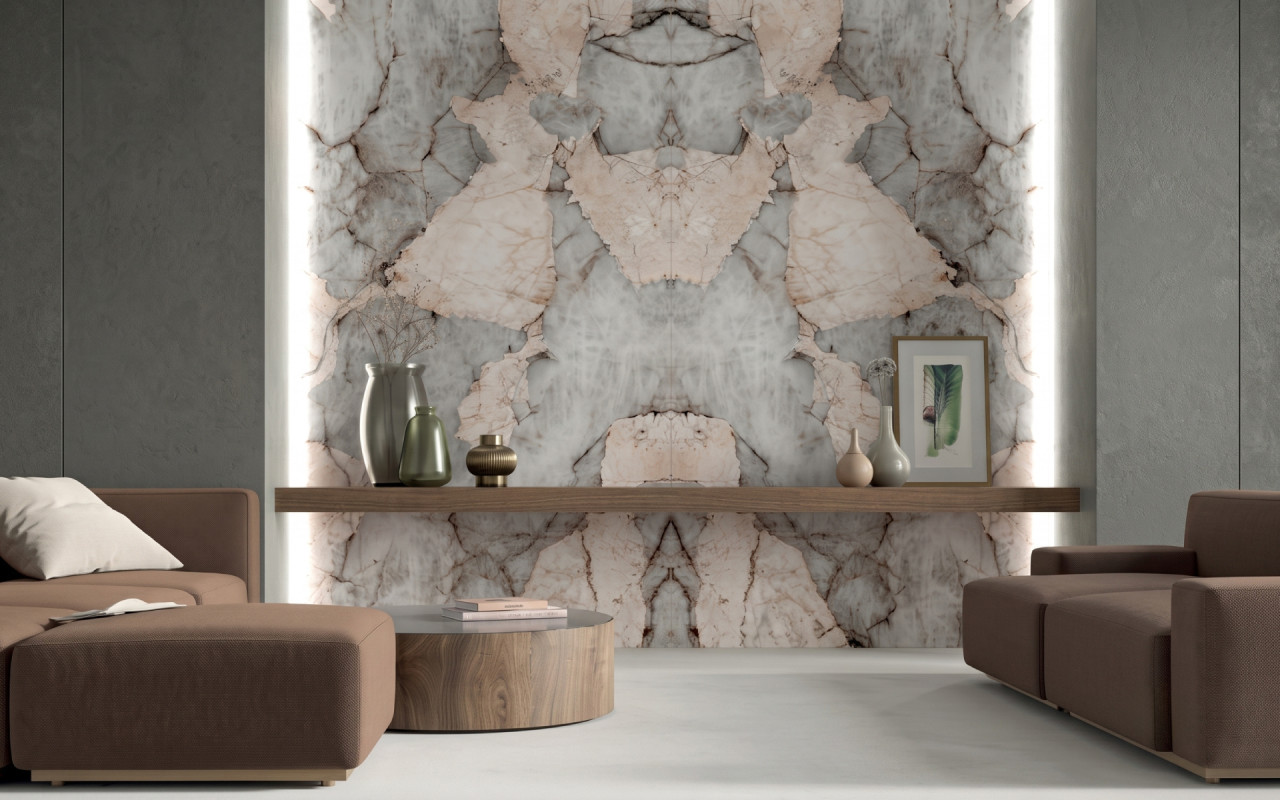
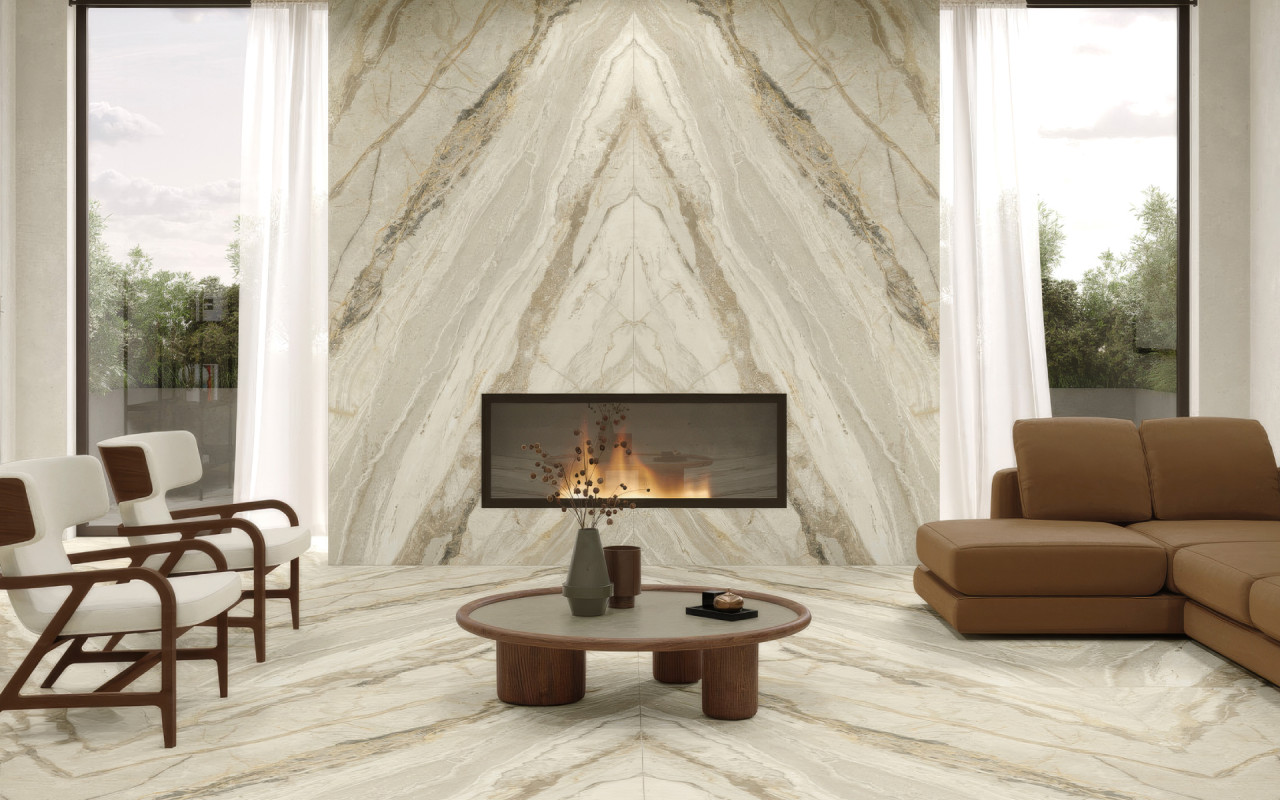
Symmetry, however, is not just about the proper arrangement of furniture and accessories. Finishing surfaces play an equally important role. The procedure known as the Bookmatch effect consists of putting together two slabs of material (most often designated as variants A and B), where one is an exact mirror image of the other. Joining them by their edges creates a distinctive pattern resembling an open book or butterfly wings.
Such a layout looks phenomenal regardless of the wall's size; however, due to the good visibility of the drawing itself, we recommend using it on larger surfaces. It is precisely on grand walls in a spacious living room, against the backdrop of a high staircase, or in a main hotel lobby that this effect looks best, allowing the veining to fully resonate.
In the Architype range, this solution is made possible by large ceramic slabs of the Keralini brand. It is within this brand that specific decors produced in dedicated A and B variants are available, which allows for a flawless, geometric connection of veins inspired by natural marble.
Discover Keralini decors that let you create the Bookmatch effect and find out more!


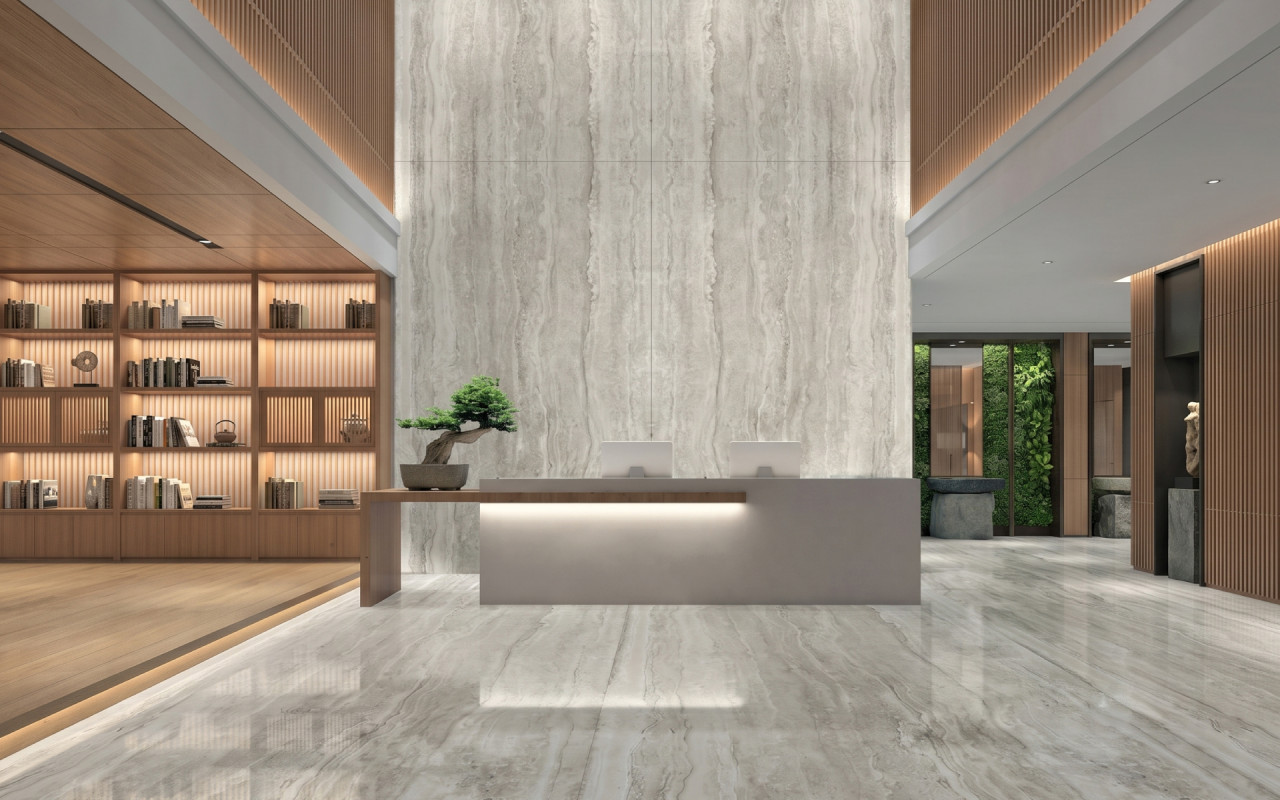
In the Architype range, this solution is made possible by large ceramic slabs of the Keralini brand. It is within this brand that specific decors produced in dedicated A and B variants are available, which allows for a flawless, geometric connection of veins inspired by natural marble.
Discover Keralini decors that let you create the Bookmatch effect and find out more!
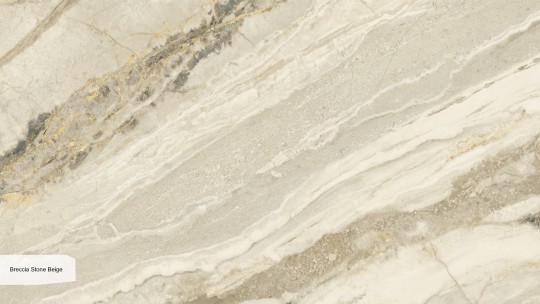
Breccia Stone Beige
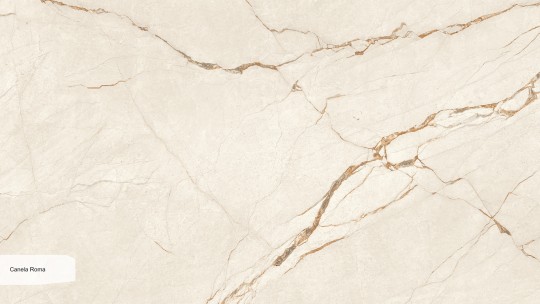
Canela Roma

Absolute
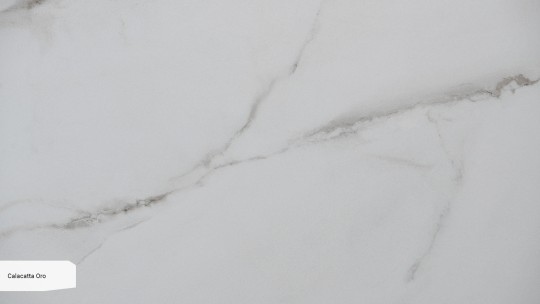
Calacatta Oro

Fior di Bosco

Nero Marquina

Portoro

Arabescato Viola

Arabescato

Statuario Leonardo

Black Diamond

Ballet

Jade

Hermon

Meraki

Marmo Antico

Light Red Calacatta
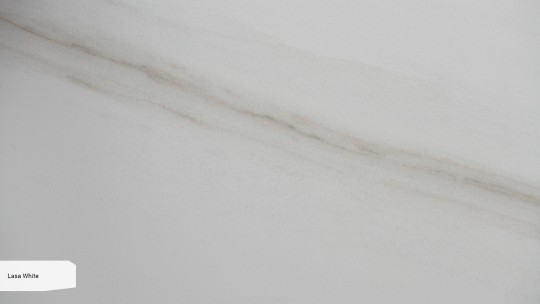
Lasa White

Kenya
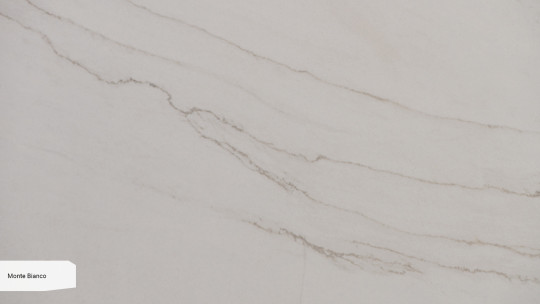
Monte Bianco

Negev

Patagonia

Pietra Brown

Pietra Grigia

Statuario Raffaello
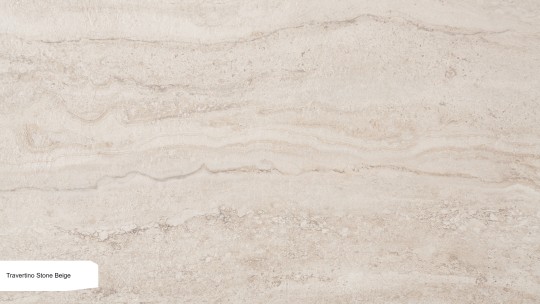
Travertino Stone Beige
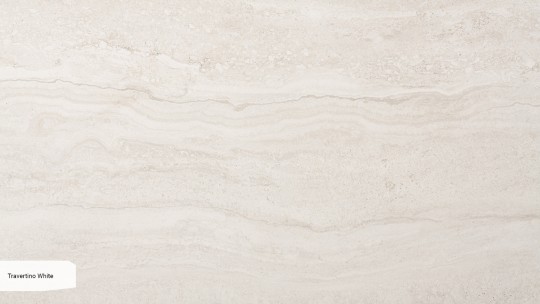
Travertino White Naturale
The pattern continuation effect
An alternative to a mirror image is a seamless pattern continuation. It is a technique that allows maintaining consistency and repeatability in a design. Instead of creating an axis of symmetry at a single point, the aim is to precisely extend the drawing between adjacent elements, making the whole a fully thought-out composition.
Thanks to modern production technology (e.g. of quartz stones), it is possible to maintain a uniform vein arrangement throughout the entire batch of material. This means that no distinct, sharp transitions are visible between individual slabs. This solution works perfectly in the case of long worktops, extensive kitchen islands, floors, or large wall cladding.
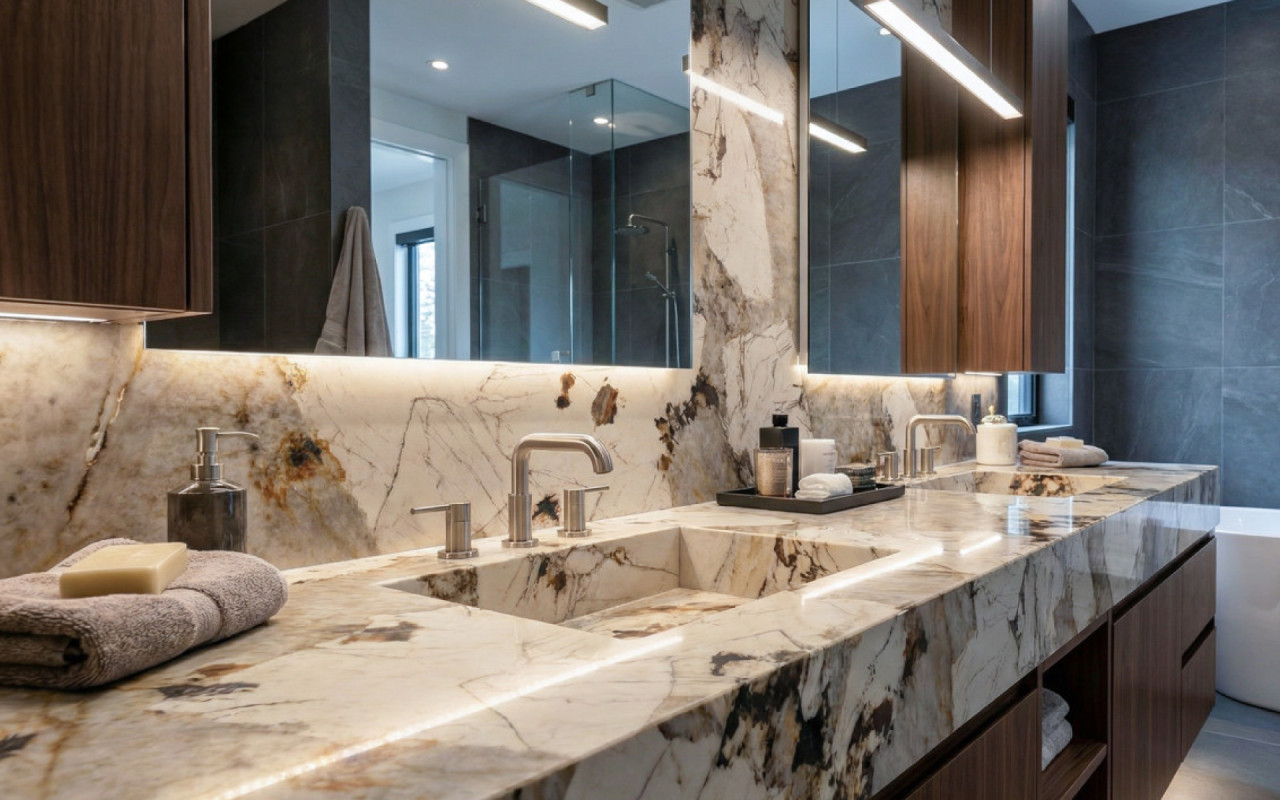
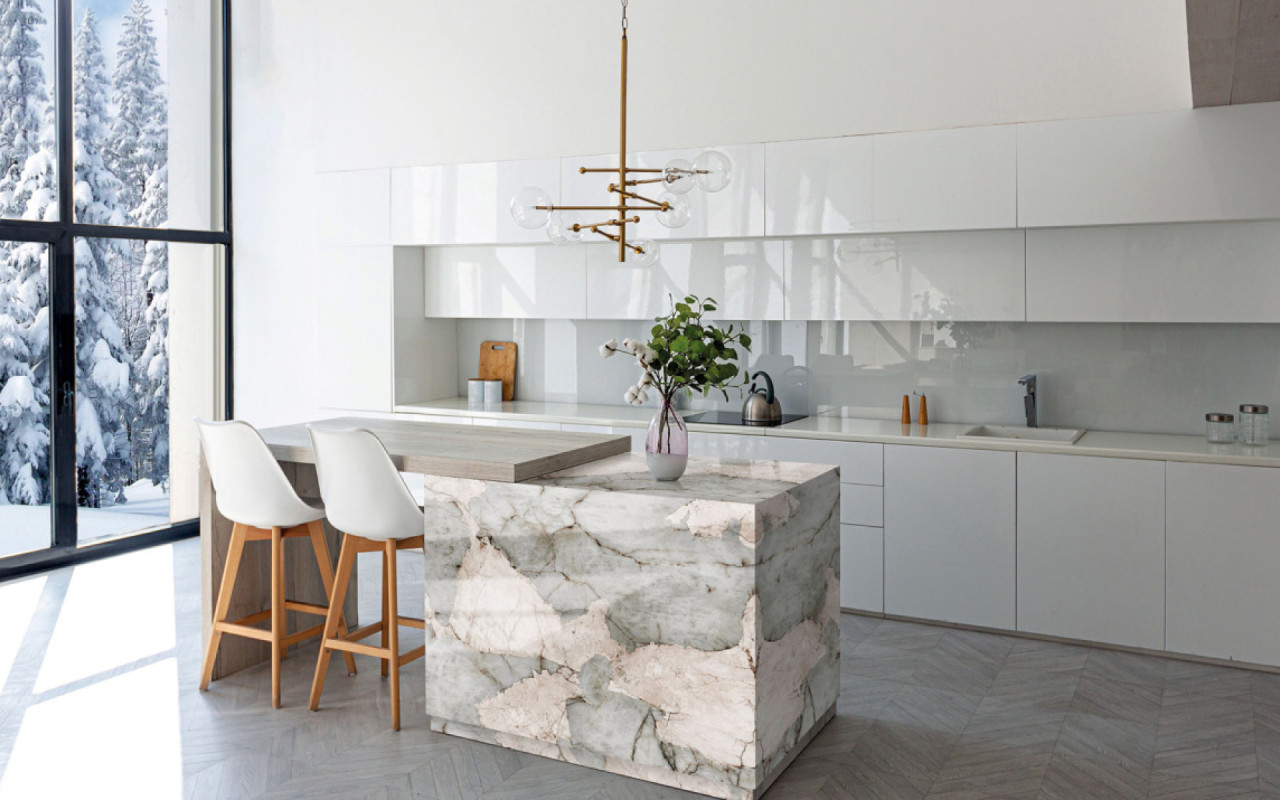
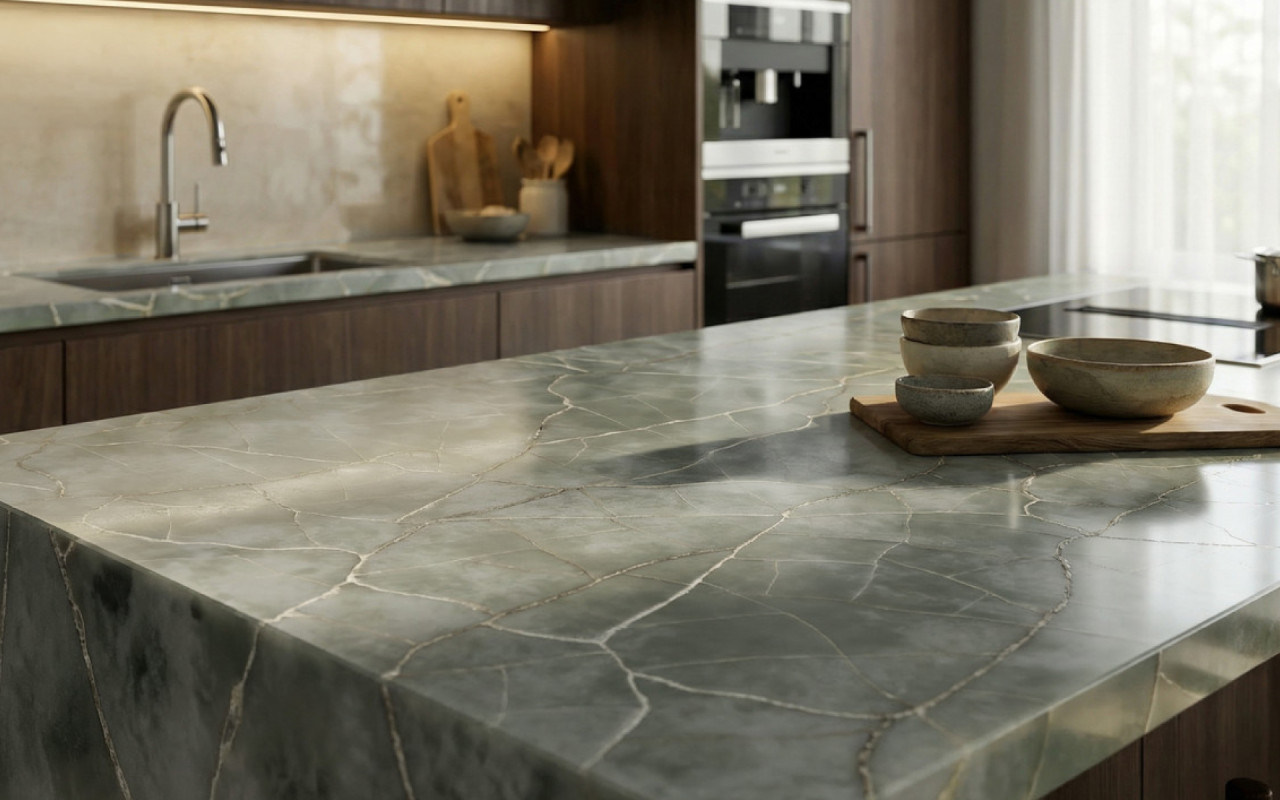
Bookmatch or pattern continuation? Which effect to choose?
The choice between these solutions depends on the main assumption of the design. Bookmatch is an option for interiors where the wall is to act as a strong, central decorative accent. Pattern continuation, on the other hand, will work well for those seeking visual consistency and uniformity, especially on long or large surfaces.
When deciding on either of these layouts, one must remember the technical aspect. Executing seamless veining or a precise mirror image requires great precision from stonemasons. To maintain the continuity of the drawing, the exact cutting of the slabs must be planned by the contractor even before the actual cutting and installation begin.
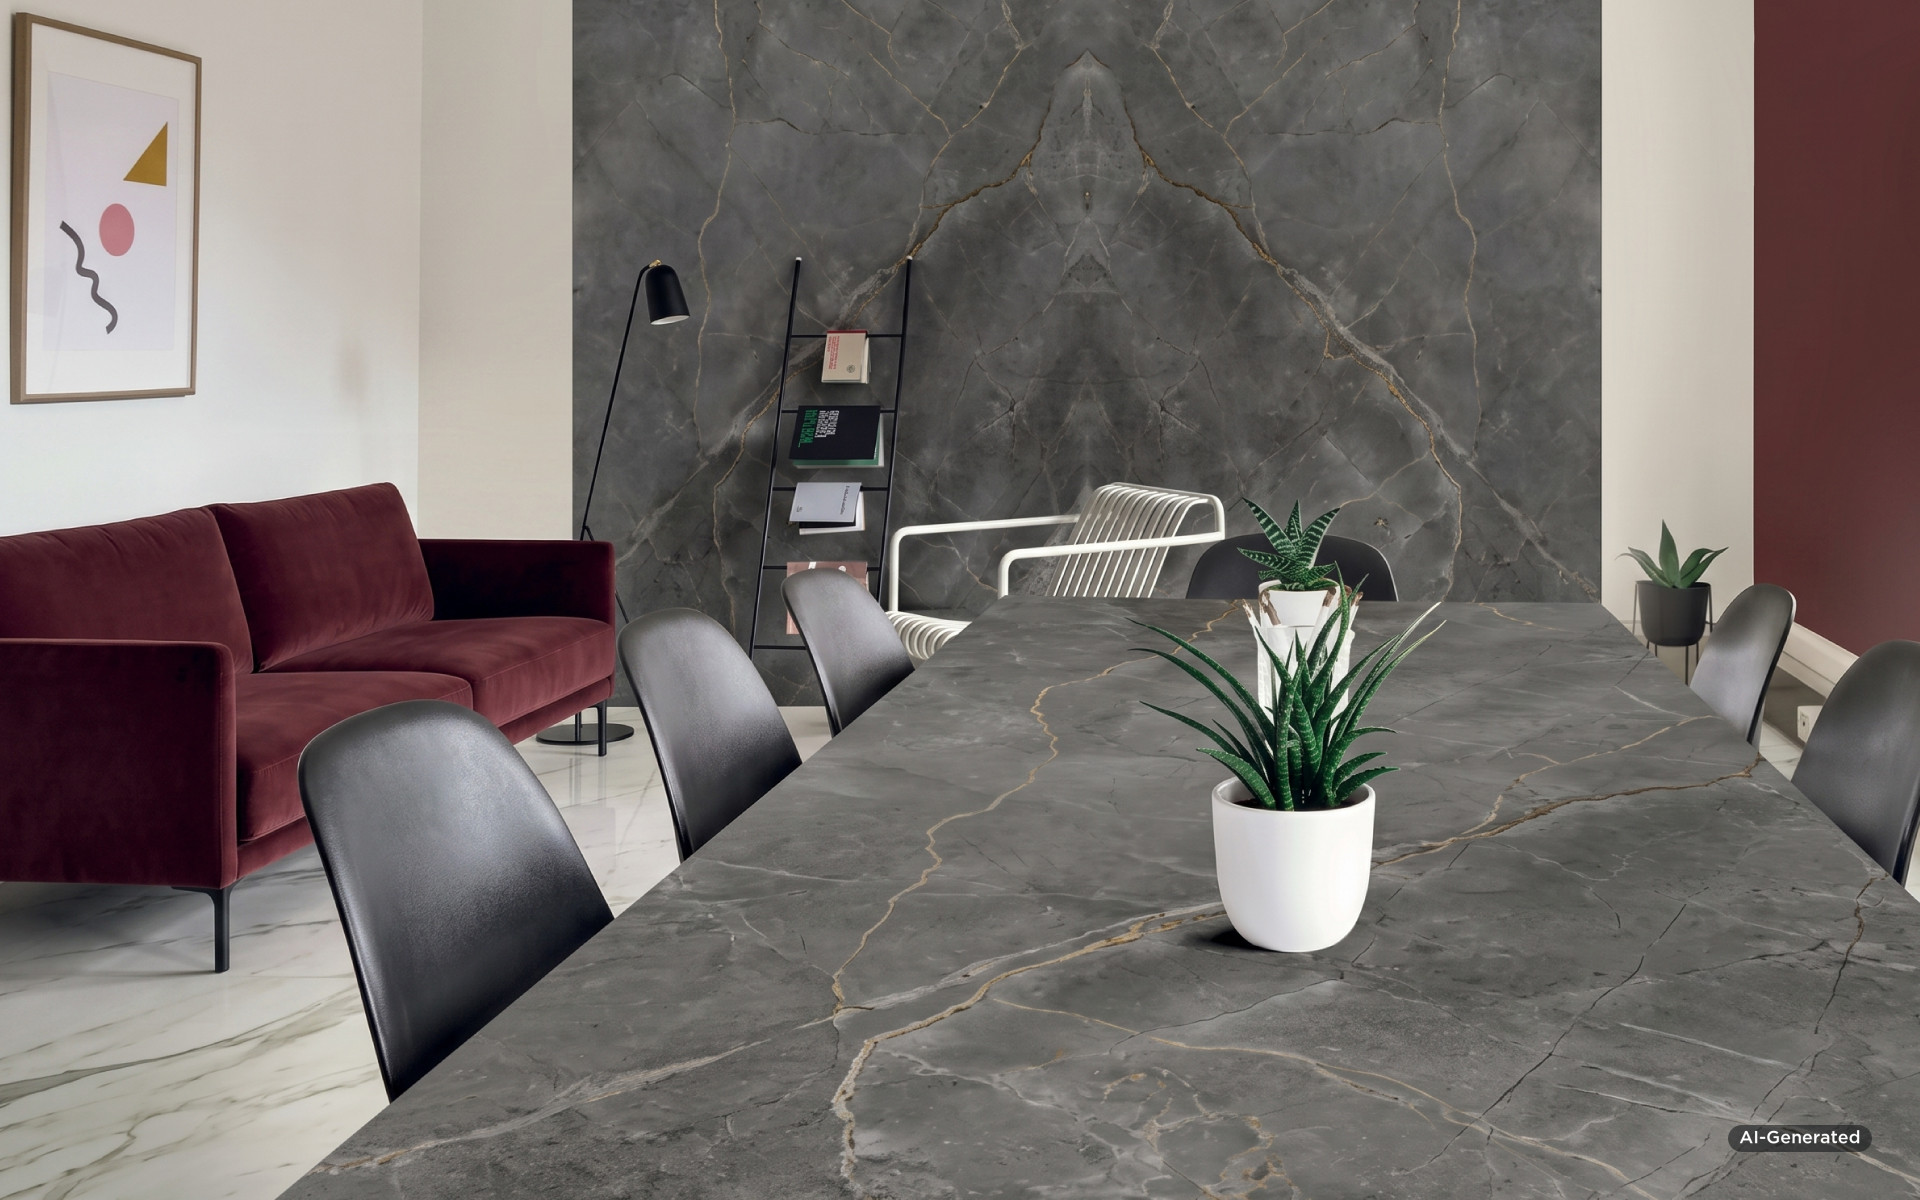
Symmetry in interiors is something more than an even number of chairs or equal spaces between lighting fixtures. It is also the conscious guidance of the drawing on finishing materials. Effects such as Bookmatch or seamless pattern continuation show that properly cut and joined cladding can become a fully-fledged, independent element that builds the atmosphere of the entire project. And we will gladly help with their professional preparation!
Share:


Other publications
All publications
Architype at Marmomac 2026. Backlit novelties, the return of travertine, and a look at the trends
References
Where to buy large-format sintered stone for the bathroom with high stain and water resistance? A guide to selection and purchase
References
White, cream, or beige? Choosing light large-format sintered stone available instantly
References